
 Send Email
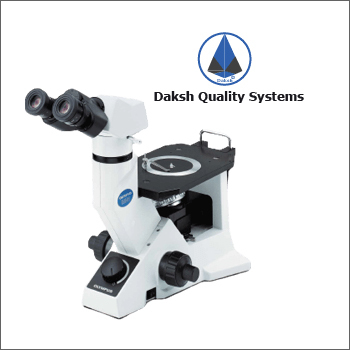
Metallurgical Image analysis software fully automatic
310000.0 INR/Unit
Product Details:
- Spare Parts Replacement objectives, lamp, fuse, eyepieces, and power adaptor.
- Focus System Coarse and fine coaxial focusing.
- View Head Trinocular, 360 rotatable, 30 inclined.
- Features Fully automatic capture and analysis, multi-phase analysis, report generation, automatic calibration, customizable measurement parameters, user-level access, and compliance with international metallography standards.
- Theory Image processing and quantitative analysis of metallurgical microstructures including grain size, phase percentage, and inclusion rating as per ASTM standards.
- Drawtube Trinocular, suitable for camera or digital imaging attachment.
- Sensor High sensitivity CMOS digital sensor.
- Click to view more
X
Metallurgical Image analysis software fully automatic Price And Quantity
- 1 Unit
- 310000.0 INR/Unit
- 130000.00 - 150000.00 INR/Unit
Metallurgical Image analysis software fully automatic Product Specifications
- 5.0 Megapixel (2592 x 1944 pixels).
- High-brightness LED, long-life.
- 30 mm total travel.
- Coarse: 30 mm; Fine: 0.002 mm per division.
- Adjustable 55-75 mm.
- 240 mm (W) x 360 mm (D) x 390 mm (H).
- 55-75 mm adjustable focal distance.
- 4X, 10X, 40X (S), 100X (S, Oil) DIN achromatic objectives.
- Abbe condenser N.A. 1.25 with iris diaphragm and filter holder.
- 40X to 1000X via interchangeable objectives.
- Inclined 30, rotatable 360.
- Replacement objectives, lamp, fuse, eyepieces, and power adaptor.
- 1280 x 1024 pixels at 30 fps.
- Image processing and quantitative analysis of metallurgical microstructures including grain size, phase percentage, and inclusion rating as per ASTM standards.
- Trinocular, 360 rotatable, 30 inclined.
- Trinocular, suitable for camera or digital imaging attachment.
- Coarse and fine coaxial focusing.
- Double layer mechanical stage, 140 x 135 mm with low-position controls, travel range 78 x 55 mm.
- 0.002 mm per division precision.
- Built-in LED illumination, variable intensity, with Koehler technique capability.
- 2592 x 1944 pixels.
- JPG, BMP, PNG, TIFF supported.
- Fully automatic capture and analysis, multi-phase analysis, report generation, automatic calibration, customizable measurement parameters, user-level access, and compliance with international metallography standards.
- Up to 30 fps at full resolution.
- USB 2.0 high-speed interface for connectivity.
- High sensitivity CMOS digital sensor.
- Wide field 10X/18 mm paired eyepieces.
- Automatic scale and measurement calibration via reference scale input.
- Rigid anti-vibration base for optimum stability.
- Customizable PDF/Excel report export with annotated images and statistics.
- Intel i3 processor or higher, 4 GB RAM, 500 GB HDD, VGA 1024 x 768+.
- 100-240V AC, 50/60 Hz auto-sensing.
- Multilingual user interface available.
- Multi-user accounts with access control.
- Grain size analysis, nodularity, porosity, phase analysis, layer thickness, and inclusion rating as per ASTM E112, E562, E1245, E45, and relevant standards.
- Integrated database management for image and analysis results archiving.
- Windows 7/8/10 (32 & 64 bit) supported.
Metallurgical Image analysis software fully automatic Trade Information
- 100 Unit Per Month
- 7 Days
Product Description
Developed by Daksh Quality System Real
Time Based Live Image Analysis Software system
for With all Metallurgical modules clubbed in a single
software
Camera to check coating
thickness Pixels - 795(H) X 596(V) - 5 Megapixels
up to 1micron accuracy and other metallurgical
Comprehensive Automated Metallurgical Analysis
Experience seamless image capture and quantitative microstructure analysis with this automated software. Equipped with advanced modules for grain size, porosity, layer thickness, and phase evaluation, it ensures high accuracy and repeatability according to global standards. Fast processing and intuitive controls empower both new and experienced users to achieve reliable laboratory results.
Superior Hardware Integration and Imaging Quality
Our system features a robust trinocular microscope with an anti-vibration base and high sensitivity CMOS sensor, enabling crisp 5.0 megapixel imaging with up to 1000X magnification. An adjustable mechanical stage and Koehler LED illumination ensure consistent, high-resolution observations suitable for demanding metallography tasks.
Data Management and Custom Reporting
Integrated database archiving allows streamlined storage, retrieval, and management of both images and analytical results. The customizable report generation module supports rich PDF and Excel exports with annotated images and statistical summaries, meeting diverse audit and documentation needs.
Efficient Calibration and User Access Control
The integrated auto-calibration function guarantees measurement accuracy through simple reference scale inputs. Multi-user management with role-based access enhances laboratory security and process control, supporting efficient workflow in multi-operator environments.
FAQ's of Metallurgical Image analysis software fully automatic:
Q: How does the automatic calibration function work in the metallurgical image analysis software?
A: The software features auto calibration, which allows users to input a reference scale. The system automatically adjusts measurement and scale settings, ensuring that all quantitative analyses are accurate and reliable, minimizing manual intervention and errors.Q: What types of metallurgical analyses can be performed with this system?
A: This solution is equipped to handle grain size analysis, nodularity, porosity, phase analysis, layer thickness measurement, and inclusion rating. It complies with ASTM standards such as E112, E562, E1245, and E45, making it suitable for comprehensive microstructure evaluations.Q: When can users generate and export reports, and what formats are available?
A: Reports can be generated after each analysis session. Users can customize their outputs and export annotated images and analytical data in PDF or Excel formats, which simplifies both internal documentation and formal compliance reporting.Q: Where are analysis results and images stored, and how is data managed?
A: All analysis results and associated images are securely archived in an integrated database. This facilitates easy retrieval, historical comparison, and long-term data management within laboratory or research environments.Q: What is the benefit of the system's user management and access control features?
A: Multi-user account management allows administrators to set different access levels and control feature usage, enhancing data security and operational efficiency, especially in labs with multiple users or shifts.Q: How is the system installed, and which operating systems are supported?
A: Installation is straightforward and supported on Windows 7, 8, and 10 systems (both 32 and 64 bit). The minimum computer requirement is an Intel i3 processor, 4 GB RAM, and 500 GB HDD, ensuring smooth performance.Q: What advantages does the rigid anti-vibration base and high-sensitivity sensor provide during analysis?
A: The rigid anti-vibration base stabilizes the microscope during imaging, reducing blurring and improving accuracy. The high-sensitivity CMOS sensor delivers detailed, high-resolution images (up to 5.0 MP), critical for precise metallurgical evaluations.Tell us about your requirement

Price:
Quantity
Select Unit
- 50
- 100
- 200
- 250
- 500
- 1000+
Additional detail
Mobile number
Email

Other Products in 'Metallurgical Microscope' category

Contact Details

- "Daksh Bhawan", 12 Sector-b, Shiv Dham Behind Queens College, Khandwa Road, Indore - 452017, Madhya Pradesh, India
- Phone : 08045814517
DAKSH QUALITY SYSTEMS
COMPLETE MICROSCOPY SOLUTIONS

- Mr Naresh Sihag (C.E.O.)
- Mobile : 08045814517
- Send Inquiry
 Send Inquiry
 Send Inquiry
 Send SMS
 Call Me Free
DAKSH QUALITY SYSTEM
All Rights Reserved.(Terms of Use)
Developed and Managed by Infocom Network Private Limited.
Developed and Managed by Infocom Network Private Limited.
